



Common Busbar Machine Problems and How to Reduce Burrs, Errors, and Material Waste
Why does a Busbar Machine start producing burrs even when the material looks normal?
In daily production, burrs usually point to a tooling or setup issue before they point to a material problem. A Busbar Machine is expected to leave clean edges on copper and aluminum busbars, so when burrs appear, the first things to check are blade condition, punch and die wear, clamping force, and alignment.
A dull cutting edge tends to tear instead of shear. Worn punching tools can leave rough hole edges, and a loose clamp lets the bar vibrate at the moment of cutting or punching. That vibration is often small enough to miss by eye but large enough to damage edge quality.
If burrs suddenly increase on one shift but not another, do not start with the raw material. Compare tool wear, operator setup habits, and whether the machine has been cleaned after the previous batch. Copper chips packed around the die area can throw off contact and create inconsistent results very quickly.
What should operators check first when edge quality drops?
Start with the items that change most often during production:
- Tool sharpness and visible wear marks
- Punch-to-die matching and seating
- Clamp pressure and whether the busbar shifts during the stroke
- Chip buildup under guides or near the die opening
- Material surface condition, especially oxide, scratches, or deformation from storage
This order matters. Operators sometimes jump straight to machine calibration when the real cause is a worn punch or a misseated die. That wastes time and usually leads to more scrap before the problem is isolated.
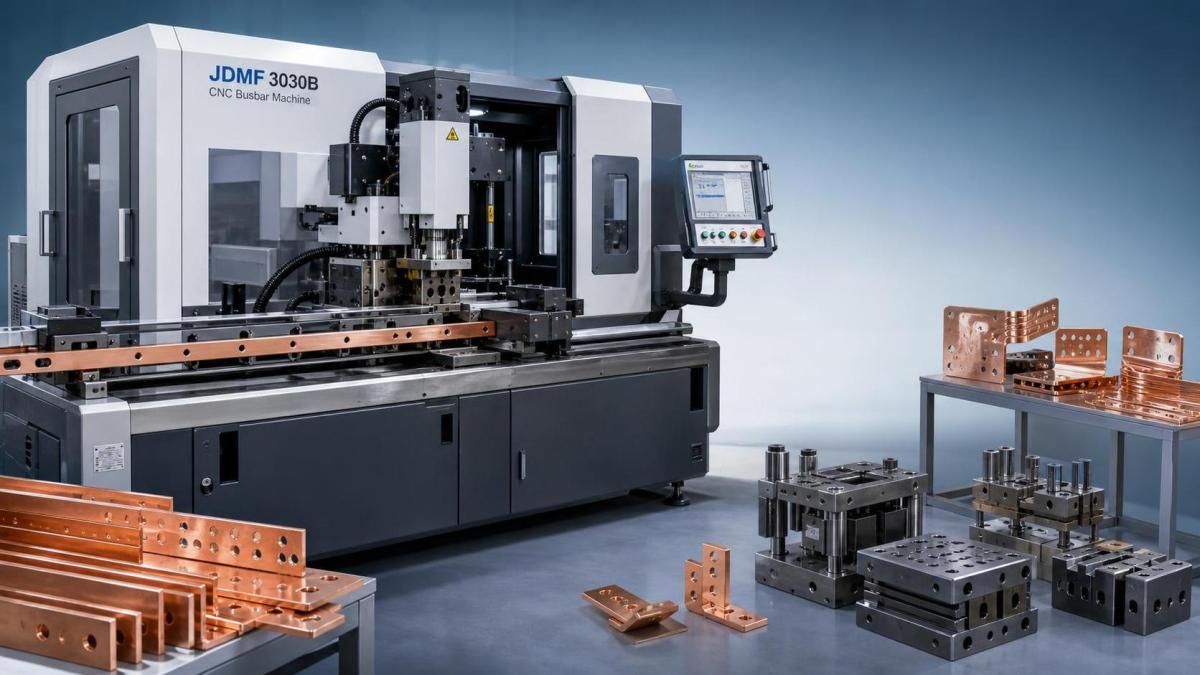
Why do punching positions drift or hole locations come out wrong?
Positioning errors usually come from one of three places: the reference stop is off, the bar is not sitting flat, or the operator is measuring from an inconsistent datum. On a Busbar Machine, even a small change in how the bar is seated can show up as a bad hole pattern later during assembly.
If the mistake is random, look for slippage. If the mistake repeats at the same distance, suspect stop calibration or program offset. In manual or semi-automatic work, operators should confirm that each busbar is referenced from the same edge and end every time. Switching the reference side in the middle of a batch is a common source of scrap.
It also helps to inspect the support table. If long bars are hanging unsupported, their own weight can tilt the workpiece and affect hole location, especially on thinner sections.
When bending angles are inconsistent, is it usually the machine or the material?
It can be either, but material variation is often underestimated. Copper and aluminum do not always spring back the same way, and different thicknesses or tempers can change the final angle even when the stroke looks identical. That is why the same bending program may not behave exactly the same across different batches.
Still, tooling condition matters just as much. A worn or poorly matched bending mold can create angle variation, side marks, or uneven pressure across the bar. In busbar mold supply work, choosing the correct Bend-Die for the bending task helps keep the bend more stable and reduces avoidable rework.
A practical shop-floor rule is simple: if every part is wrong by about the same amount, adjust the setup. If the bend angle moves around from part to part, check material consistency, support, and tooling contact first.
How can material waste be reduced without slowing the line down?
Most waste does not come from one big failure. It comes from small repeat errors: wrong first-piece verification, incorrect length stop, remnant pieces that cannot be reused, or late discovery of hole offset. The fix is not complicated, but it has to be consistent.
- Run a first-piece inspection before the batch starts.
- Separate scrap caused by cutting, punching, and bending so the source is visible.
- Standardize nesting or cut-length planning for common bar sizes.
- Mark reusable remnants by width, thickness, and alloy instead of mixing them together.
Operators often lose usable material because leftovers are not identified clearly. A short copper piece with no size marking usually becomes scrap, even if it could have been used for a smaller job later.
Is lubrication part of the problem when processing busbars?
Sometimes yes, but not in the same way as general machining. Busbar processing is not a heavy-chip cutting process like milling, yet moving parts, guides, and hydraulic components still depend on proper maintenance. Poor lubrication in those areas can lead to unstable motion, extra vibration, or inconsistent stroke behavior.
At the same time, too much oil near the clamping zone can create a different problem: the bar slips slightly during punching or cutting. So the right approach is controlled lubrication where the machine needs it, while keeping the workholding area clean and dry.
What is the safest way to troubleshoot repeated defects on the shop floor?
Do not keep running parts while guessing. Stop after the second or third repeated defect and lock the troubleshooting sequence into something operators can follow. That prevents ten bad parts from being made while everyone debates the cause.
If a mold is involved in repeated angle issues, checking whether the current setup matches the intended bending application is more useful than making random compensation changes. In some cases, replacing or matching the tooling correctly, including the Bend-Die, resolves the variation faster than repeated parameter edits.
How much of this comes down to operator practice?
A lot of it. Even a stable machine will produce poor results if the setup routine changes from one operator to another. The biggest differences usually come from how the first piece is checked, how the datum is selected, whether tooling is inspected before the shift, and how defects are recorded.
Good operators do not just react to bad parts. They watch for early signs: rising burr size, slightly harder stroke feel, more effort needed to seat the bar, or edge marks that were not there earlier. Those small warnings usually show up before scrap rates climb.
What should a daily control routine include?
Keep it short enough that people will actually use it. A practical routine includes tooling inspection, clamp and guide cleaning, stop verification, one sample check for dimensions and burrs, and a quick review of any defects from the previous shift.
For shops running copper and aluminum on the same Busbar Machine, add one more rule: do not assume yesterday’s settings are still right today. Material, thickness, and tooling combination should be confirmed before the batch begins. That habit prevents more waste than any late-stage rework process.
Send Us A Message
Get in Touch
*We respect your confidentiality and all information are protected.

First class quality service and professional after-sales team.