



Why Burrs Appear After Busbar Punching and How to Prevent Them
Burrs after busbar punching are more than a cosmetic defect. On copper and aluminum conductors, a raised or torn edge can reduce insulation clearance, interfere with stacking or bolted joints, create handling hazards, and introduce variability into later bending or assembly. A light, uniform rollover may be acceptable where it is removed in a controlled finishing step. Sharp, uneven, or rapidly worsening burrs usually indicate that the tooling, clearance, material support, or machine setup needs attention.
For quality and safety teams, the useful question is not simply whether a punched hole has a burr. It is whether the edge condition remains within the part requirement, is repeatable across the batch, and can be controlled before operators begin compensating with manual deburring. Once hand finishing becomes routine, it can hide a deteriorating process while adding labor, inconsistent edge quality, and new cut hazards.
How a clean punched edge is supposed to form
Punching separates material in stages. The punch first presses the busbar into the die opening, the material plastically deforms, cracks initiate from the punch and die edges, and those cracks meet to complete the separation. A clean result depends on the cracks meeting in the intended zone.
If punch-to-die clearance is unsuitable, if the cutting edges are worn, or if the bar moves during the stroke, the material is pulled and torn rather than cleanly fractured. The remaining lip at the exit side becomes the burr. The appearance of the edge can help narrow the cause: a fine and consistent burr may point to a clearance or material issue, while a ragged burr concentrated on one side often suggests misalignment, uneven wear, or poor clamping.
Hole punching and profile shearing deserve separate checks. A busbar punching and shearing machine may use different stations and tools for each operation, but poor material support, worn edges, and misalignment can affect both. A clean punched hole does not prove that the shearing station is correctly set, and a good shear edge does not confirm that the punch-and-die pair has proper clearance.
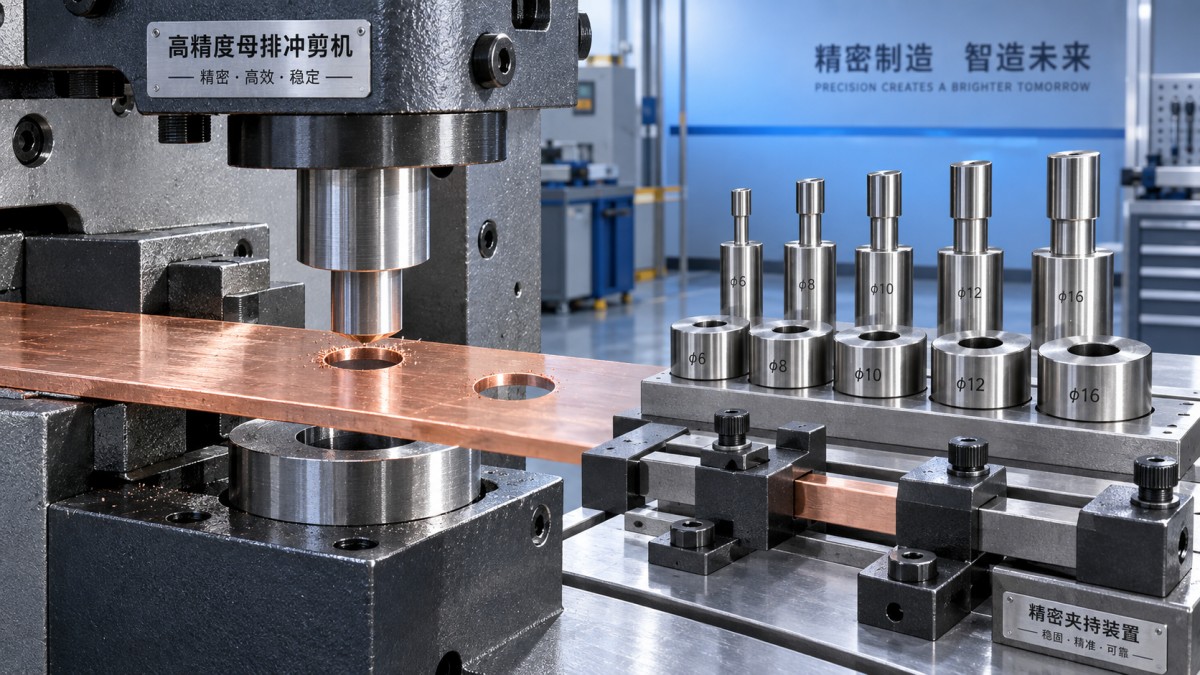
Tooling condition is usually the first place to look
Blunt punch tips and rounded die edges increase the force needed to separate the busbar. Instead of producing a controlled fracture, the tool compresses and drags material. The result can be a larger burr, a wider deformation zone, or a surface that looks torn around the hole. With copper, this may also leave a bright smeared edge; with aluminum, edge tearing can become particularly visible depending on alloy and temper.
Tool wear should not be judged only by the number of strokes. It should be inspected against the finished part. A useful inspection routine compares burr height, burr location, hole size, hole position, and edge appearance between first-off parts and samples taken later in the run. A growing burr trend is often more informative than an isolated measurement.
Damage is not limited to normal dulling. Small chips, galling, or material pickup on the punch can produce local burrs even when most of the edge looks acceptable. Material pickup is especially important when processing softer busbar material. It changes the effective punch geometry and may create inconsistent results from one stroke to the next.
Where a tool must be replaced, match the punch and die as a working pair. Substituting one component without confirming its dimensions, cutting profile, and intended clearance can turn a wear correction into a setup problem. For applications requiring replacement tooling, a correctly specified Cutting Die should be evaluated by fit, alignment, and produced edge quality rather than treated as a generic consumable.
Clearance must suit the material, not just the nominal size
Die clearance is the gap between the punch and die cutting edges. Too little clearance can produce excessive burnishing, high punching force, accelerated wear, and possible tool damage. Too much clearance allows more material to deform before fracture, commonly increasing rollover and burr formation. Neither condition is solved reliably by increasing hydraulic pressure.
Nominal busbar thickness alone is not enough for setting clearance. The material grade, temper, thickness tolerance, and operation all matter. A soft annealed copper bar and a harder copper alloy of the same thickness may not behave the same way. Aluminum also varies materially with alloy and temper. When a production line alternates among different bar specifications, using one unchanged tooling setup can produce acceptable edges on one job and poor ones on the next.
For controlled production, the approved setup should state the actual material specification and thickness range it covers. Quality records that only identify “copper busbar” or “aluminum busbar” leave too much room for unrecognized process variation.
Misalignment and inadequate support create asymmetric defects
A punch and die can be individually sharp yet still create burrs if their centerlines do not match. Guide wear, loose fasteners, incorrect tool installation, a damaged holder, or an off-center ram load can shift the relationship between the cutting edges. The gap then becomes tighter on one side and wider on the other. This frequently produces a one-sided burr pattern and may also affect hole diameter or roundness.
Busbar movement during the stroke creates a related problem. The workpiece must be flat, supported, and clamped sufficiently close to the operation. A long, unsupported section can lift or shift under force. Thin material, narrow strips, and parts punched close to an edge are more sensitive because there is less surrounding material to resist deformation.
Safety managers should treat unstable workholding as more than a quality issue. Operators may be tempted to hold a shifting bar by hand, remove offcuts before the ram has fully returned, or reach into the tooling area to clear a jam. The corrective action is to restore proper positioning, support, guarding, and clearing procedures, not to rely on more careful hand placement.
Material and operation sequence can change the result
Busbar stock can arrive with thickness variation, residual stress, surface contamination, or distortion from previous handling. A bar that is not flat may contact the tooling unevenly. Protective film, oxidation, or debris near the die opening can also prevent consistent seating. These conditions are easy to miss when inspection focuses only on the finished hole.
The operation sequence matters where punching is combined with cutting and bending. Punching too close to a freshly sheared edge, or processing a part that has already been distorted by an earlier operation, can change how the material is supported. If burrs appear only on certain hole positions, compare those locations with nearby bends, edges, slots, and clamps before changing all tooling settings.
Material identification should travel with the job. When nonconforming edges appear, the investigation needs the bar type, actual thickness, tool set, station used, operator setup, and sequence of operations. Without that traceability, a recurring defect may be blamed on the machine even when it follows a particular stock condition.
Build burr control into the inspection process
Visual inspection remains useful, but it should be defined. “No obvious burr” is subjective and leads to different acceptance decisions between shifts. Establish the critical edge locations, inspection method, sampling frequency, and acceptance threshold for the specific assembly. Parts used near insulation barriers, sleeves, laminations, or close clearances may require tighter control than parts with generous clearance and a validated deburring step.
- Inspect first-off pieces after every tool change, material change, and significant setup adjustment.
- Check both the punch-entry and die-exit sides, especially on holes near edges or bends.
- Record the direction and location of burrs, not only their presence.
- Remove chips and slugs using the approved isolation and clearing procedure before they affect seating or damage the die.
- Set a maintenance trigger based on edge-condition drift, not only on breakdown or visible tool failure.
Manual deburring can be appropriate when it is specified, controlled, and followed by inspection. It should not become the default response to a process that is producing dangerous or inconsistent edges. Aggressive hand filing can alter hole geometry, thin a local edge, leave loose particles, and expose operators to sharp material.
The most reliable prevention sequence is practical: confirm the material, inspect the punch-and-die pair, verify clearance and alignment, secure the busbar, then monitor the resulting edge through the run. Burrs are often an early warning that one of those controls is drifting. Addressing that warning before parts reach assembly protects both edge quality and the people handling the busbars.
Send Us A Message
Get in Touch
*We respect your confidentiality and all information are protected.

First class quality service and professional after-sales team.