



Common Accuracy Problems in Servo CNC Busbar Machines and Their Causes
Common Accuracy Problems in Servo CNC Busbar Machines and Their Causes
Accuracy issues in a Servo CNC busbar Machine can lead to material waste, rework, and unexpected downtime. For after-sales maintenance personnel, understanding the common causes behind dimensional deviation, positioning errors, and unstable processing results is essential for fast troubleshooting. This article explores the most frequent accuracy problems, their root causes, and practical ways to restore stable, precise performance in daily busbar production.
When a machine starts missing size, angle, or hole position, the temptation is to blame the servo system immediately. In practice, that is only part of the story. On busbar equipment, accuracy problems often come from the interaction of mechanics, tooling, material condition, hydraulic response, and operator setup. If you service these machines in the field, a useful checklist is to start with the simplest physical causes before opening parameter pages.
Check whether the error is repeatable
This sounds basic, but it saves time. A repeatable deviation usually points to calibration, positioning reference, or tooling offset. A drifting deviation usually points to looseness, hydraulic instability, thermal change, or sensor feedback problems.
- If every punched hole is off by nearly the same amount, verify zero point, clamp reference, and program data first.
- If the first few parts are correct and later parts shift, look for die heating, material slip, encoder contamination, or oil temperature influence.
- If errors change between copper and aluminum, check feed friction, rebound compensation, and bar surface condition rather than assuming controller failure.
A quick five-piece sample often tells you more than a long discussion around the screen.
Hole position errors are often mechanical before they are electrical
If punching position is unstable, inspect the feeding path and stop references closely. Worn locating pins, dirty guide surfaces, loose clamping, and die clearance issues can all create the same symptom: the CNC says the axis stopped correctly, but the workpiece was not actually where the machine assumed it was.
On machines using laser, scale, or positioning pin assistance, contamination matters. Fine copper and aluminum particles collect quickly, and they do not need much buildup to create small but costly offsets. This is especially important when customers expect multi-hole alignment for switchgear or transformer busbar assemblies.
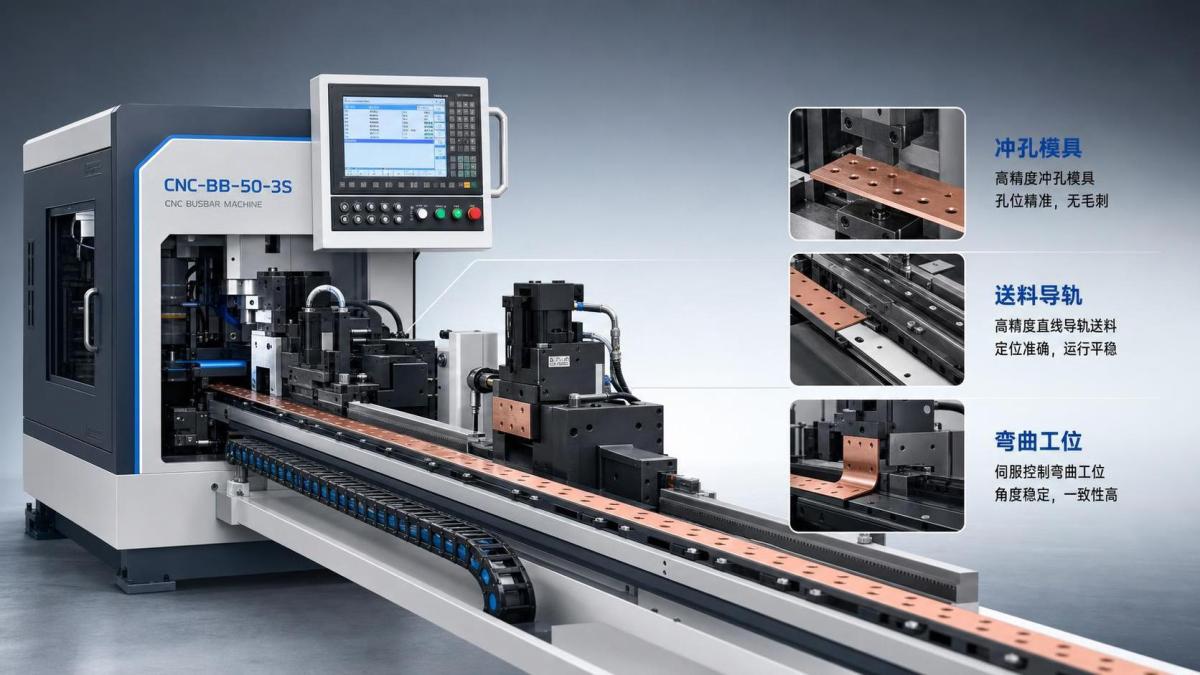
Another common cause is die wear. A punch and die set that still “works” may already be guiding poorly. If burrs increase, hole roundness degrades, or the punching sound becomes harsher, measure the tooling condition. Manufacturers that use durable die materials, such as Cr12MoV for punching dies, generally get more stable long-run positioning, but wear inspection is still routine maintenance, not a one-time quality feature.
Bending angle deviation usually has more than one cause
After-sales teams see this often: the operator reports “the angle is not accurate,” but the real issue may be springback variation, die selection, thickness mismatch, or incorrect reference edge placement. Servo control helps with repeatability, yet it cannot remove the physical behavior of the material.
Use this field check:
If the machine specification states bending accuracy around ±0.5°, that value assumes correct tooling, stable material, and proper setup. It should not be treated as a guarantee under all field conditions.
Backgauge and feeding errors often come from overlooked wear points
A Servo CNC busbar Machine may show good servo alarm status and still feed inaccurately because the transmission side has developed backlash. Check couplings, ball screws, linear guides, rack contact surfaces, and fastening screws. Even slight looseness becomes obvious when the machine repeats short-step feeding for dense hole patterns.
Pay attention to lubrication, too. Dry guide rails can create stick-slip motion that looks like a control issue. The axis reaches target, but not smoothly, and the final stop may depend on load or speed. This is why maintenance logs matter. If nobody can confirm lubrication intervals, inspect first and argue later.
For shops processing both narrow and wide busbars, ask whether the machine was recently switched between jobs with different width and thickness ranges. Some positioning systems behave differently near their travel limits. On 260 mm wide material, alignment discipline matters more than on small-section work.
Hydraulic behavior can quietly affect precision
Even on servo-controlled equipment, hydraulic response still affects punching, shearing, and bending consistency. Slow pressure build, internal leakage, air in the system, or sticky valves can change the actual processing point under load. This shows up as incomplete punching, edge deformation, angle inconsistency, or cycle-to-cycle variation.
A practical sign is sound and feel. Experienced technicians often hear a change before they measure one. If the stroke sounds softer, delayed, or uneven compared with normal operation, check hydraulic oil condition, valve response, and cylinder sealing. On multi-station equipment, this matters even more because three stations working independently can still expose weak hydraulic response at one station while the others appear normal.
For reference, equipment such as the DXJ-50CN 3in1 Busbar Machine is built around punching, shearing, and bending stations that can operate independently, with Siemens PLC control and direct angle input. In service work, that kind of configuration makes fault isolation easier, but only if the technician separates axis positioning issues from hydraulic execution issues instead of treating them as one fault.
Do not ignore material condition
Not every accuracy complaint belongs to the machine. Copper and aluminum busbars vary by batch, hardness, surface film, flatness, and edge quality. If busbars arrive with camber, twist, thickness variation, or poor surface cleanliness, the machine may process them consistently but still deliver inconsistent results on the finished parts.
This is worth stating clearly to customers: verify incoming material before re-calibrating a healthy machine. A bent or twisted bar placed against a positioning stop does not create a trustworthy reference. For bending jobs, rebound can differ between copper and aluminum, and also between suppliers. If no material standard is available from the customer, mark this as 【待核实】 during troubleshooting and test with a known-good sample.
Program and parameter mistakes are still common
After mechanical checks, go back to the CNC data. Wrong unit assumptions, mirrored coordinates, outdated offsets after die change, and accidental edits to stored programs are all common service calls. Machines with memory functions are convenient, but they also preserve old mistakes very efficiently.
A few habits help here:
- Run one verified reference program after maintenance.
- Record actual measured values, not only screen values.
- Confirm language settings and operator input method if the machine supports multiple languages.
- Lock or back up proven parameter sets before changing compensation values.
This is also where a manufacturer with structured quality control and technical support becomes valuable. Dexinjia states ISO, 3A, CE, and EAC certifications for its production and export process, but in daily maintenance work, what matters most is whether parameter records, wiring identification, and service support are clear enough to reduce diagnosis time.
A short field sequence that usually works
When time is tight, this is a reliable order: inspect workholding and reference surfaces, check tooling wear and fastening, verify material condition, test repeatability with a small batch, confirm backlash and lubrication on moving parts, then review hydraulic response, and only after that adjust CNC or servo parameters. It is not glamorous, but it prevents unnecessary parameter chasing.
Most accuracy complaints in busbar production are traceable. The hard part is not finding a cause; it is resisting the urge to guess too early. For after-sales maintenance personnel, the best results usually come from disciplined comparison: same program, same material, same die, measured at each station. Once you isolate where the deviation begins, the repair path gets much shorter.
Send Us A Message
Get in Touch
*We respect your confidentiality and all information are protected.

First class quality service and professional after-sales team.