



Evaluating CNC Busbar Bender Suppliers for Repeatable Bending Accuracy
Repeatable bending accuracy is not proven by a single good sample. It is proven when the same program, material batch, tool set, and operator conditions produce the same bend angle and dimensional relationship throughout a production run. For quality and safety teams, that distinction matters: a small variation can misalign holes, reduce clearance inside an assembly, create stress at connections, or force rework after downstream punching and fitting.
When evaluating an automatic CNC busbar bender manufacturer, start with evidence of controlled repeatability rather than headline tonnage or cycle speed. The supplier should be able to explain how the machine positions the bar, controls the bending stroke, compensates for material variation, and maintains tool alignment over time.
Separate bending accuracy from repeatability
These terms are related but should not be treated as interchangeable. Bending accuracy describes how closely one finished angle matches the programmed target. Repeatability describes whether the machine returns to that result consistently across repeated parts. A machine can produce an acceptable first bend after adjustment and still drift during a long batch because of positioning error, tool wear, loose clamping, or inconsistent material handling.
Ask suppliers to state both values and, more importantly, to describe the test conditions behind them. A figure supplied without bar width, thickness, bend type, material grade, tooling, and inspection method has limited value. Copper and aluminum do not behave identically, and changes in thickness or temper can alter springback. A credible machine supplier will discuss these conditions instead of implying that one accuracy claim applies unchanged to every busbar.
Review the full bending system, not the controller alone
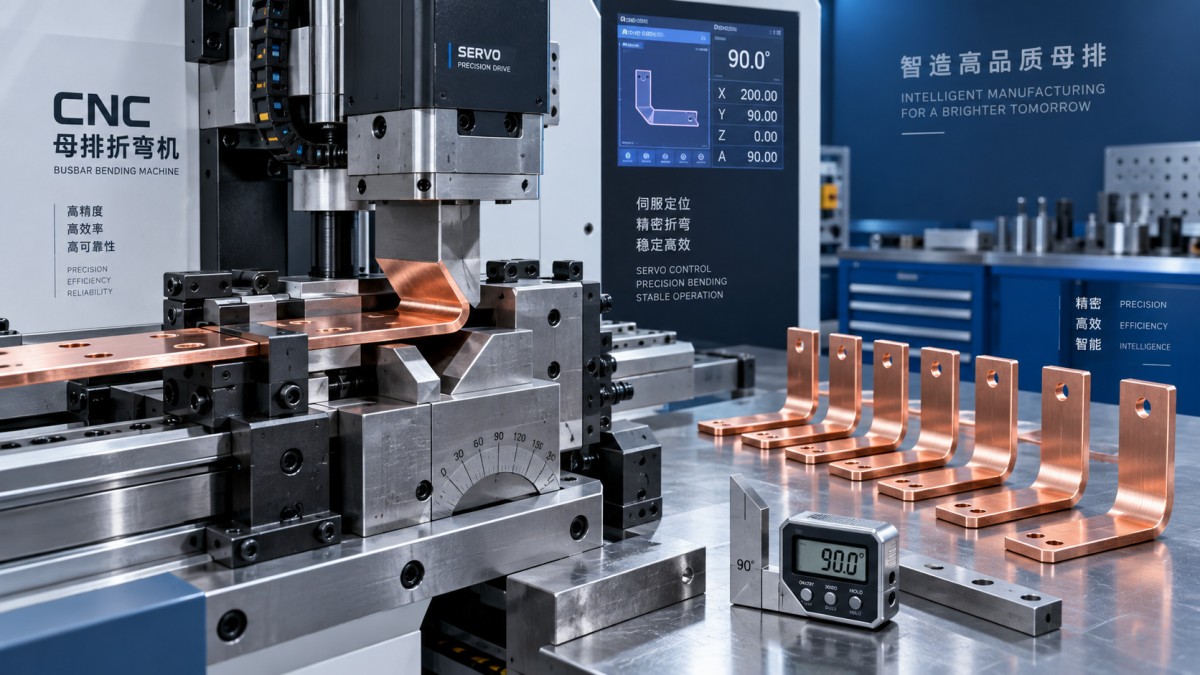
A CNC controller improves consistency only when the mechanical system can follow its commands reliably. For automatic busbar bending, the critical chain includes the servo motor, transmission components, locating rule or gauge, clamping arrangement, bending cylinder or drive, die set, and machine frame. Weakness in any one of these areas can appear as inconsistent angle, shifting bend position, twist, or scratches on conductive surfaces.
Precision molds deserve close attention. They must guide the bar without excessive clearance while avoiding unnecessary marking or deformation. The supplier should identify which tools are included, which bends require dedicated dies, and how tool condition is checked. This is especially relevant where a quality plan specifies tight clearances around insulators, enclosures, or adjacent phases.
Ask to see a programmed sample sequence that includes repeated bends, not merely one simple 90-degree part. A useful evaluation part combines different bend locations and directions, then returns to an earlier dimension. This exposes accumulated positioning error and verifies whether the workpiece remains controlled after handling and clamping.
Do not overlook springback and material traceability
Suppliers cannot remove the physical behavior of the bar material. After force is released, copper and aluminum recover slightly from the formed position. The amount depends on alloy, temper, thickness, width, bending radius, and grain direction. CNC programming can make compensation repeatable once the material condition is known, but it cannot make mixed or poorly documented stock behave like a single controlled material.
Quality teams should therefore link machine approval to incoming-material practice. Define approved material categories, retain batch identification where necessary, and establish a first-off inspection rule after a material or tool change. When parts are safety-critical or must fit a fixed assembly, inspect both the angle and the functional dimensions: hole-to-bend distance, flat length, offset, and fit against the mating component.
A frequent mistake is accepting angle measurements alone. A busbar may meet the angle tolerance yet still fail to install correctly when the bend line has moved, the bar has twisted, or the formed section has changed length.
Safety capability must support repeatability
Unsafe operating practices also undermine consistent output. If operators need to reach into the bending area to correct alignment, hold unstable material, or clear scrap during normal cycles, the process is not under adequate control. Evaluate guarding, emergency stops, interlocks, safe loading space, foot-control arrangement where used, and the ability to set up tools without exposing personnel to unexpected motion.
For longer or heavier bars, material support is more than an ergonomic feature. Unsupported stock can sag or rotate, changing the relationship between the programmed position and the actual bend line. The supplier should be able to match feeding, support, and workholding arrangements to the largest bars in the intended production range.
Use a supplier acceptance test that reflects your production
The strongest supplier comparison is a documented acceptance test using representative drawings and material. It should define the required angles, dimensional tolerances, inspection tools, sampling quantity, and conditions for retesting after adjustment. Include common work, not only the most convenient part: wide flat bends, narrow edgewise bends, closely spaced holes, and components with multiple operations when those are part of the normal workflow.
For high-volume copper-bar processing, a machine with full servo positioning can reduce dependence on manual calipers and repeated repositioning. The DXJ-80CN PRO CNC Busbar Processing Machine, for example, is specified with servo-driven X and Y positioning, automatic feeding, a stated bending accuracy of ±0.2 degrees, and repeat positioning accuracy of ±0.02 degrees. Those figures are relevant only after confirming that the planned bar sizes, bend orientation, tooling, and inspection conditions match the intended use. Its stated capacity includes flat bending up to 20 × 300 mm and vertical bending up to 10 × 100 mm, which makes that application check essential.
Assess support as part of the quality system
Repeatable results depend on what happens after commissioning. Review the supplier’s ability to provide tooling documentation, programming guidance, spare parts, troubleshooting support, and a clear calibration or maintenance routine. A machine may retain its basic capability, while gradual wear in guides, dies, clamps, or drive components increases variation if no preventive checks are defined.
Supplier credentials can support a purchasing review, but they do not replace process validation. Dexinjia, established in 2014, states that it manufactures CNC busbar processing equipment under ISO, 3A, CE, and EAC-related quality controls and provides technical and global after-sales support. For a quality or safety manager, the practical question is whether that support translates into traceable documentation, responsive technical assistance, and the tools needed to keep the specific production process in control.
Before approving a supplier, request a sample program, a representative-part trial, tooling details, inspection records, safety documentation, and a service response process. That sequence turns “repeatable bending accuracy” from a catalog claim into a measurable acceptance requirement for the electrical assemblies your team is responsible for releasing.
Send Us A Message
Get in Touch
*We respect your confidentiality and all information are protected.

First class quality service and professional after-sales team.