



How to Assess an Automatic CNC Busbar Bender Manufacturer Before Ordering
An automatic CNC busbar bender should be assessed as a production system, not as a standalone bending unit. A machine may appear capable on a supplier’s catalogue, yet still be unsuitable if its tooling cannot cover the required bar sizes, its control system cannot manage the intended bend sequence, or its manufacturer cannot demonstrate repeatable results on the buyer’s own material.
The most important procurement question is not whether a supplier can provide an automatic CNC busbar bender, but whether it can define, build, test, deliver, and support a machine against a measurable processing requirement. This distinction matters especially where copper or aluminum bars must fit switchgear, transformer, distribution-panel, or electrical enclosure assemblies with limited tolerance for dimensional variation.
Start with the actual busbar and bend schedule
Before comparing manufacturers, convert the internal drawing package into a machine requirement sheet. “Suitable for copper and aluminum busbars” is not enough. The supplier should receive the expected material grades, bar width and thickness range, annual or shift-level production demand, minimum inside bend radius, bend angles, hole patterns where relevant, and finished-part tolerance expectations.
Material behavior must be considered separately for copper and aluminum. The same nominal dimensions do not guarantee identical bending behavior. Hardness, temper, surface condition, and grain direction can affect springback, edge deformation, and the risk of cracking. A manufacturer that gives one generic capacity figure without asking about the material condition has not yet demonstrated that it understands the application.
It is also important to distinguish maximum theoretical capacity from the normal operating envelope. A bender rated for a certain width and thickness may process that combination only under specific tooling, bend radius, or material assumptions. Procurement documents should request a stated capacity matrix rather than relying on one headline tonnage figure.
- Minimum and maximum bar width, thickness, and length
- Flat, vertical, and offset bending requirements
- Required inside radii and acceptable outer-edge deformation
- Number of bend types and parts programmed per shift
- Whether production involves single pieces, repeat batches, or frequent design changes
- Required dimensional tolerance after springback compensation
A supplier should be able to explain where its standard machine ends and where special dies, larger worktables, guides, clamps, or control modifications become necessary. This conversation often reveals more than a polished specification sheet.
Ask how accuracy is defined and verified
Accuracy claims are often too broad to support a purchase decision. “High precision” has limited value unless the manufacturer identifies what is being measured: angle accuracy, bend-position accuracy, repeatability between parts, or dimensional accuracy of the final formed busbar. These are related but not interchangeable.
For a CNC busbar bender, the practical issue is whether a programmed part can be produced repeatedly within the tolerances required by downstream assembly. That outcome depends on axis positioning, clamping stability, die condition, material springback, program compensation, and operator setup. A machine can position accurately while still producing inconsistent finished angles if these elements are poorly controlled.
Request a documented factory acceptance test using representative material and drawings. The test should define the sample quantity, measurement points, tolerances, measuring instruments, inspection method, and treatment of rejected pieces. If shipment cannot wait for buyer-supplied material, the supplier should state the grade and dimensions of the test material used and identify the limits of the result.
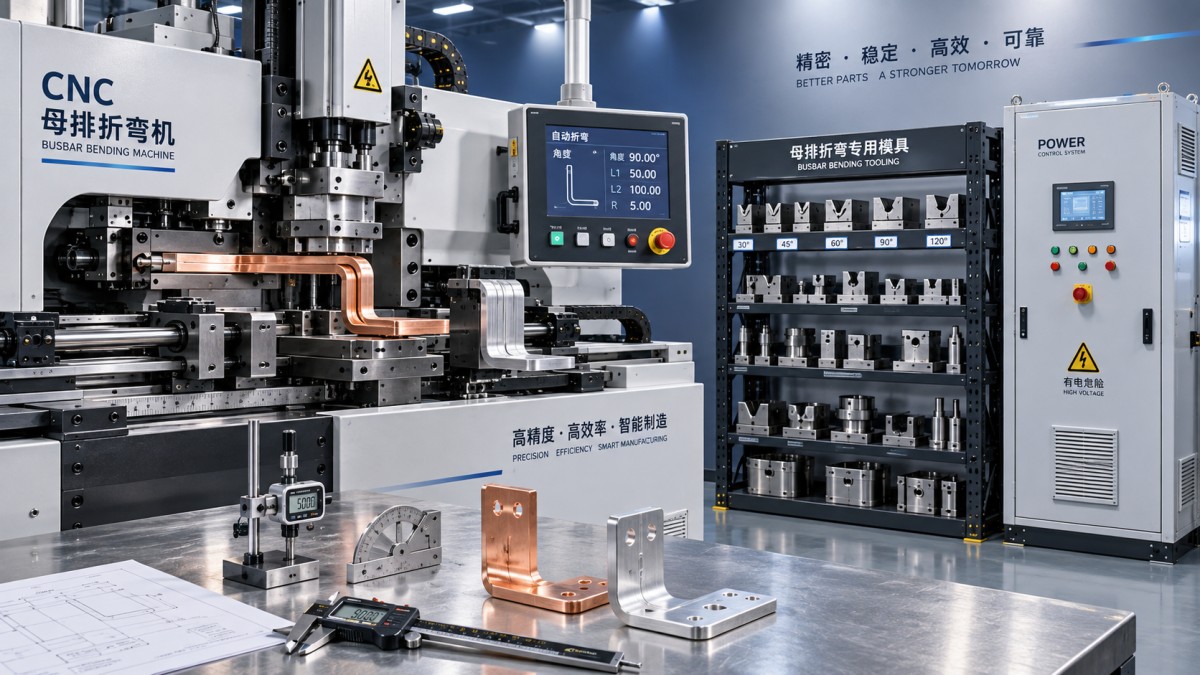
Video alone is insufficient evidence. It can show motion and basic functionality, but it rarely proves repeatability, setup time, bend geometry, or surface quality. A dimensional inspection record, programmed-part file, and sample retention arrangement provide a much firmer basis for acceptance.
Examine the machine architecture behind the brochure specification
Two machines with similar bending-force ratings can differ significantly in usability and long-term stability. The assessment should cover the frame, bending head, clamping arrangement, guide system, drive configuration, hydraulic or servo components, electrical cabinet, control hardware, safety devices, and tooling interface.
A sufficiently rigid structure matters because deflection under load can affect angle consistency and tool life. The issue is not simply machine weight; it is the relationship between frame design, load path, bending mechanism, and the maximum section being processed. Ask the manufacturer which components are machined in-house, how critical assemblies are inspected, and whether replacement tooling is traceable to original drawings or part numbers.
The control system deserves equal attention. Buyers should establish whether the software supports stored programs, sequence editing, compensation adjustment, alarm history, parameter backup, and export or recovery of part data. A controller that is easy to operate but cannot preserve programs or diagnose faults can create unnecessary downtime later. Where the machine will be integrated with punching or cutting operations, confirm how data transfer, reference positioning, and process sequencing are handled rather than assuming all CNC functions are interoperable.
Evaluate tooling as a controlled production asset
Tooling is frequently under-specified during quotation and becomes a source of delay after delivery. The initial offer should list each die, punch, bending former, clamp, support block, and gauge included in the scope. It should also identify the material range assigned to each tool and whether special profiles require additional sets.
Tool geometry affects more than bend shape. Poorly matched tooling can mark the conductor surface, create uneven radii, increase burr-related handling issues, or reduce repeatability. This is particularly relevant where visible busbars are used in finished electrical equipment or where sharp edges complicate insulation, sleeving, or assembly.
Ask for the recommended maintenance interval, expected wear points, storage requirements, and lead time for replacement tools. A low initial machine price can lose its advantage if proprietary dies are difficult to identify or source. The purchase contract should include a spare-parts list with component descriptions, manufacturer references where applicable, and recommended quantities for commissioning and early operation.
Certifications need to be linked to the delivered machine
Certifications can support supplier assessment, but they should not be treated as a substitute for technical validation. ISO-based quality management certification may indicate that documented quality processes exist, while CE marking is relevant for machinery supplied into applicable European markets. Neither automatically confirms that a particular configuration meets the buyer’s application, electrical requirements, or local import obligations.
Request copies of certificates and check the issuing body, scope, validity period, and legal entity named on the document. For a machine intended for export, confirm the documentation that will accompany the shipment: operating manual, electrical drawings, parts list, declaration or conformity documentation where applicable, installation instructions, and safety information in the required language.
Electrical compatibility should be written into the order. Voltage, frequency, phase arrangement, grounding provisions, plug or terminal configuration, and control-cabinet standards all affect installation. It is safer to specify these requirements at quotation stage than to treat them as commissioning details.
Separate genuine customization from catalogue variation
Customization is valuable when it solves a defined processing constraint, such as a non-standard busbar section, a special bend geometry, a longer support table, a particular guarding arrangement, or integration with upstream and downstream equipment. It becomes risky when a manufacturer agrees to broad modifications without revising the technical scope, drawings, delivery schedule, and acceptance criteria.
A capable automatic CNC busbar bender manufacturer should be able to provide a revised layout, confirmed electrical specification, tooling drawing or description, and written explanation of how the change affects capacity and machine operation. Customized equipment should also have a clear boundary between standard components and newly engineered elements. This makes future servicing and spare-parts ordering more manageable.
Catalogue breadth should not be used as proof of competence in every machine category. For example, a supplier may list related transformer-production equipment such as the DXJ-RX2T Horizontal Coil Winding Machine (2 Ton), but busbar bending capability still needs to be verified through the specific machine design, tooling range, test process, and support arrangement proposed for the order.
Review manufacturing and delivery risk before signing
Factory capability is best assessed through evidence rather than general statements about production scale. Useful evidence includes photographs or video of the actual assembly area, machining and inspection equipment, tooling manufacture, electrical cabinet assembly, packing practices, and machines undergoing functional testing. A remote factory review can be useful when travel is impractical, provided it focuses on the quoted model and not only on selected showroom equipment.
The commercial offer should clearly separate machine price from tooling, optional automation, commissioning, training, export packing, documentation, spare parts, and remote or on-site service. Delivery terms should state what event defines completion: factory acceptance, readiness for shipment, arrival at destination, installation, or final site acceptance. Ambiguity at this point can create disputes even when the machine itself performs correctly.
Payment milestones should be aligned with tangible evidence. For custom equipment, this commonly means that a meaningful portion of payment is linked to documented factory acceptance rather than only to shipment. The contract should also state the warranty start date, exclusions for consumable tools, response route for technical faults, and the practical process for obtaining replacement components.
Support capability is part of the equipment specification
Busbar bending machines are often expected to operate for years with changing part designs and operators. The relevant question is whether the manufacturer can support parameter adjustment, program troubleshooting, electrical faults, hydraulic issues, and spare-parts identification after installation. A supplier’s answer should include response channels, service language capability, remote-support tools, typical documentation provided, and availability of critical spares.
Strong support does not mean a promise that every issue will be resolved remotely. It means the manufacturer has a structured way to identify the machine configuration, review alarms and parameters, supply the correct part, and distinguish machine faults from material or setup problems.
The most reliable order is one in which machine capacity, tooling, acceptance testing, compliance documents, delivery obligations, and service responsibilities are all tied to the same written technical scope. That discipline turns supplier selection from a comparison of quotations into a defensible decision about production reliability.
Send Us A Message
Get in Touch
*We respect your confidentiality and all information are protected.

First class quality service and professional after-sales team.