



What Causes Deformed Edges When Cutting Copper and Aluminum Busbars?
A busbar can meet its nominal length and still be rejected. A rolled lip, a crushed corner, a burr that catches a glove, or a slight twist at the cut end may seem minor at the machine, but it can create problems later during bending, stacking, insulation, bolted-joint assembly, and electrical clearance checks. In copper and aluminum busbar work, edge quality is not merely cosmetic. It affects fit-up, conductor handling, and, in some applications, the reliability of the finished electrical assembly.
Deformed edges usually result from an interaction between tooling, material behavior, machine condition, and operator practice. The most common mistake is to treat every poor cut as a blade problem. Worn blades are certainly a frequent cause, but replacing them without checking clearance, clamping, alignment, and stock condition often leads to the same defect returning a few shifts later.
Blade Wear Changes How the Metal Separates
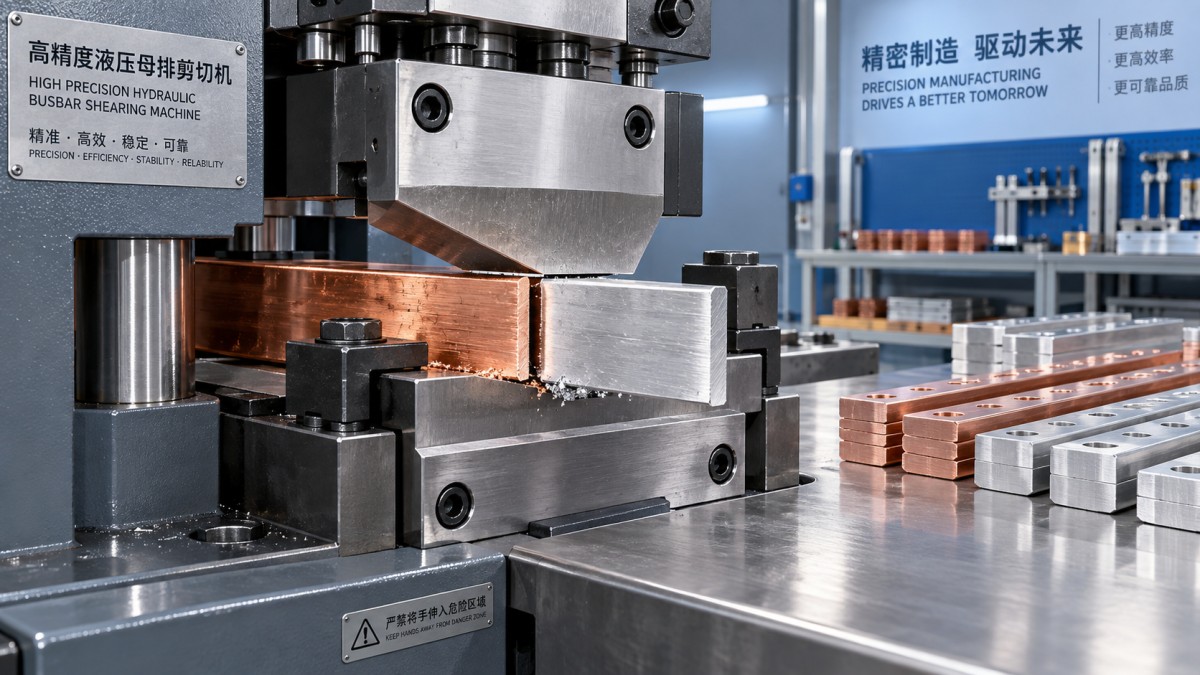
A clean busbar cut depends on controlled shearing. The upper blade applies force, the material plastically deforms in a narrow zone, and the fracture completes near the lower blade edge. When blade edges become rounded, chipped, or unevenly worn, the material is pushed and torn before it separates. Copper may show a broad rollover or smeared edge; aluminum may develop heavier burrs, local tearing, or a visibly flattened corner.
Do not assess blade condition only by looking for obvious damage. A blade can appear intact but still have enough edge rounding to affect surface finish. Quality teams should compare the defect pattern on both sides of the busbar. If the burr becomes steadily worse across several production batches using the same tooling, gradual blade wear is a reasonable suspect. If defects appear suddenly, look instead for blade chipping, loose fasteners, incorrect clearance, or a machine impact event.
Blade replacement or regrinding should be followed by a controlled trial cut. Check cut-face squareness, burr height, end deformation, and repeatability across the intended range of bar widths and thicknesses. A blade that performs well on a thin copper strip may not produce the same result on a thicker aluminum bar.
Incorrect Blade Clearance Is Often the Hidden Cause
The gap between upper and lower cutting edges has a direct effect on deformation. Excessive clearance allows the busbar to bend and tear before fracture, producing a large rollover and a rough, protruding burr. Insufficient clearance can increase cutting load, compress the material aggressively, and accelerate blade wear. It may also leave a polished but distorted shear zone rather than a square edge.
There is no single clearance setting that suits all conductor stock. It must be selected with the actual material grade, thickness, temper, and tool geometry in mind. This is especially important when a shop alternates between copper and aluminum. Aluminum is generally more prone to galling and edge tearing under unsuitable cutting conditions, while copper can deform noticeably if it is not fully supported during the stroke.
A practical warning: operators sometimes compensate for poor edge quality by raising cutting pressure. That may force a cut through, but it does not correct an unsuitable clearance. In fact, extra force can conceal the problem while adding stress to the hydraulic system, frame, and tooling.
Material Variation Matters More Than Many Shops Expect
Busbar stock is not perfectly uniform simply because the dimensions on the purchase order are the same. Thickness variation, surface oxidation, residual stress from rolling, storage damage, and different material tempers can all change cutting behavior. A bar that arrives slightly bowed may lift during clamping. A scratched or oxidized surface can increase friction at the tool. Soft annealed copper and harder copper stock can show different rollover characteristics under the same machine setup.
For incoming inspection, it is worth recording more than width and thickness when recurring defects are found. Note the material batch, visible flatness, surface condition, and whether the defect occurs at a consistent point along the bar. If a deformation tracks with one coil, bundle, or supplier batch, the cutting machine may be exposing a stock issue rather than creating it alone.
This is particularly relevant in transformer production, where conductor preparation and winding quality are linked. A cleanly cut flat conductor is easier to handle before winding and less likely to introduce sharp-edge hazards. Equipment such as the DXJ-RX800 Automatic Toroidal Coil Winding Machine is designed for controlled winding of flat wire up to 3 × 10 mm and uses CNC laying control with stated 0.01 mm precision. That does not replace proper busbar cutting practice, but it illustrates why upstream edge condition should be treated as part of the wider conductor-processing workflow.
Misalignment and Poor Clamping Create One-Sided Defects
If burrs are consistently heavier on one side, or the cut face is not square to the length of the bar, inspect alignment before changing material or blade settings. Common causes include an off-center upper blade, a worn guide, a loose tool holder, uneven bed support, or a lower die that is not seated correctly. A slight misalignment becomes more apparent as busbar width and thickness increase.
Clamping deserves equal attention. The workpiece must remain stable until the cut is complete. If the bar shifts, lifts, or pivots under the blade, the resulting edge may be curled or diagonally deformed. Short pieces are especially vulnerable because they offer less support and are more likely to rotate after separation. A reliable busbar cutting machine should hold the workpiece securely and guide the cutting action consistently, but fixture condition and setup discipline still determine the result on the shop floor.
From a safety perspective, do not allow an operator to steady an unstable bar by hand near the cutting zone. If the material cannot be supported safely by the existing stop, clamp, or table arrangement, the process needs adjustment. A poor cut and a near-miss often share the same root cause: uncontrolled workpiece movement.
Hydraulic Pressure and Machine Rigidity Need a Balanced Check
Low or unstable hydraulic pressure can cause incomplete shearing, dragging, and rough fracture surfaces. Yet pressure alone is rarely the whole story. A machine may reach the required force while still producing deformed edges if its frame, ram guides, blade carrier, or die mounting allows deflection. The symptom is often inconsistency: one cut looks acceptable, the next has a noticeable burr, even though the material dimensions appear unchanged.
Maintenance checks should include hydraulic leaks, oil condition, cylinder response, fastener tightness, guide wear, and the condition of cutting molds. Manufacturers that build CNC busbar processing equipment generally emphasize rigid structures, precision molds, and stable drive components for a reason: repeatability depends on the entire cutting system, not only the nominal tonnage. Dexinjia, established in 2014, supplies busbar bending, punching, cutting, and embossing equipment, including 3-in-1 machines and portable hydraulic options, with quality control supported by ISO, 3A, CE, and EAC certifications. For a production line, selecting the right configuration should include the actual busbar range and required edge-quality criteria, not just maximum cutting capacity.
Turn Edge Inspection Into a Useful Process Control
A meaningful inspection routine does not need to be complicated. Inspect the first-off cut after tool changes, setup changes, material-batch changes, and maintenance work. Then use a defined sample frequency during normal production. The inspection should look for burr direction and severity, rollover, cracking, squareness, twist, and any sharp projection that could damage insulation or injure a handler.
- Check whether the defect is uniform across the bar width or concentrated on one side.
- Separate “burr” from “rolled edge”; they point to different likely causes.
- Record the machine setting, blade set, material identification, and operator observation before making adjustments.
- Deburr rejected pieces only when the remaining dimensions and edge condition still meet the drawing and assembly requirements.
- Escalate repeated defects rather than allowing manual finishing to become a permanent workaround.
The best corrective action is the one that matches the defect pattern. A uniform heavy burr suggests clearance or blade wear; a one-sided burr points more strongly toward alignment; random deformation raises questions about clamping, material flatness, or machine stability. Treating these as separate failure modes makes troubleshooting faster and prevents a temporary adjustment from becoming the normal process.
Clean busbar edges come from controlled shearing, stable support, suitable tooling, and inspection that catches drift before operators start compensating by hand. When the cut quality changes, investigate the process chain early. The edge is often the first visible sign that something upstream needs attention.
Send Us A Message
Get in Touch
*We respect your confidentiality and all information are protected.

First class quality service and professional after-sales team.